Details
A true Bedford at Falls River unicorn!
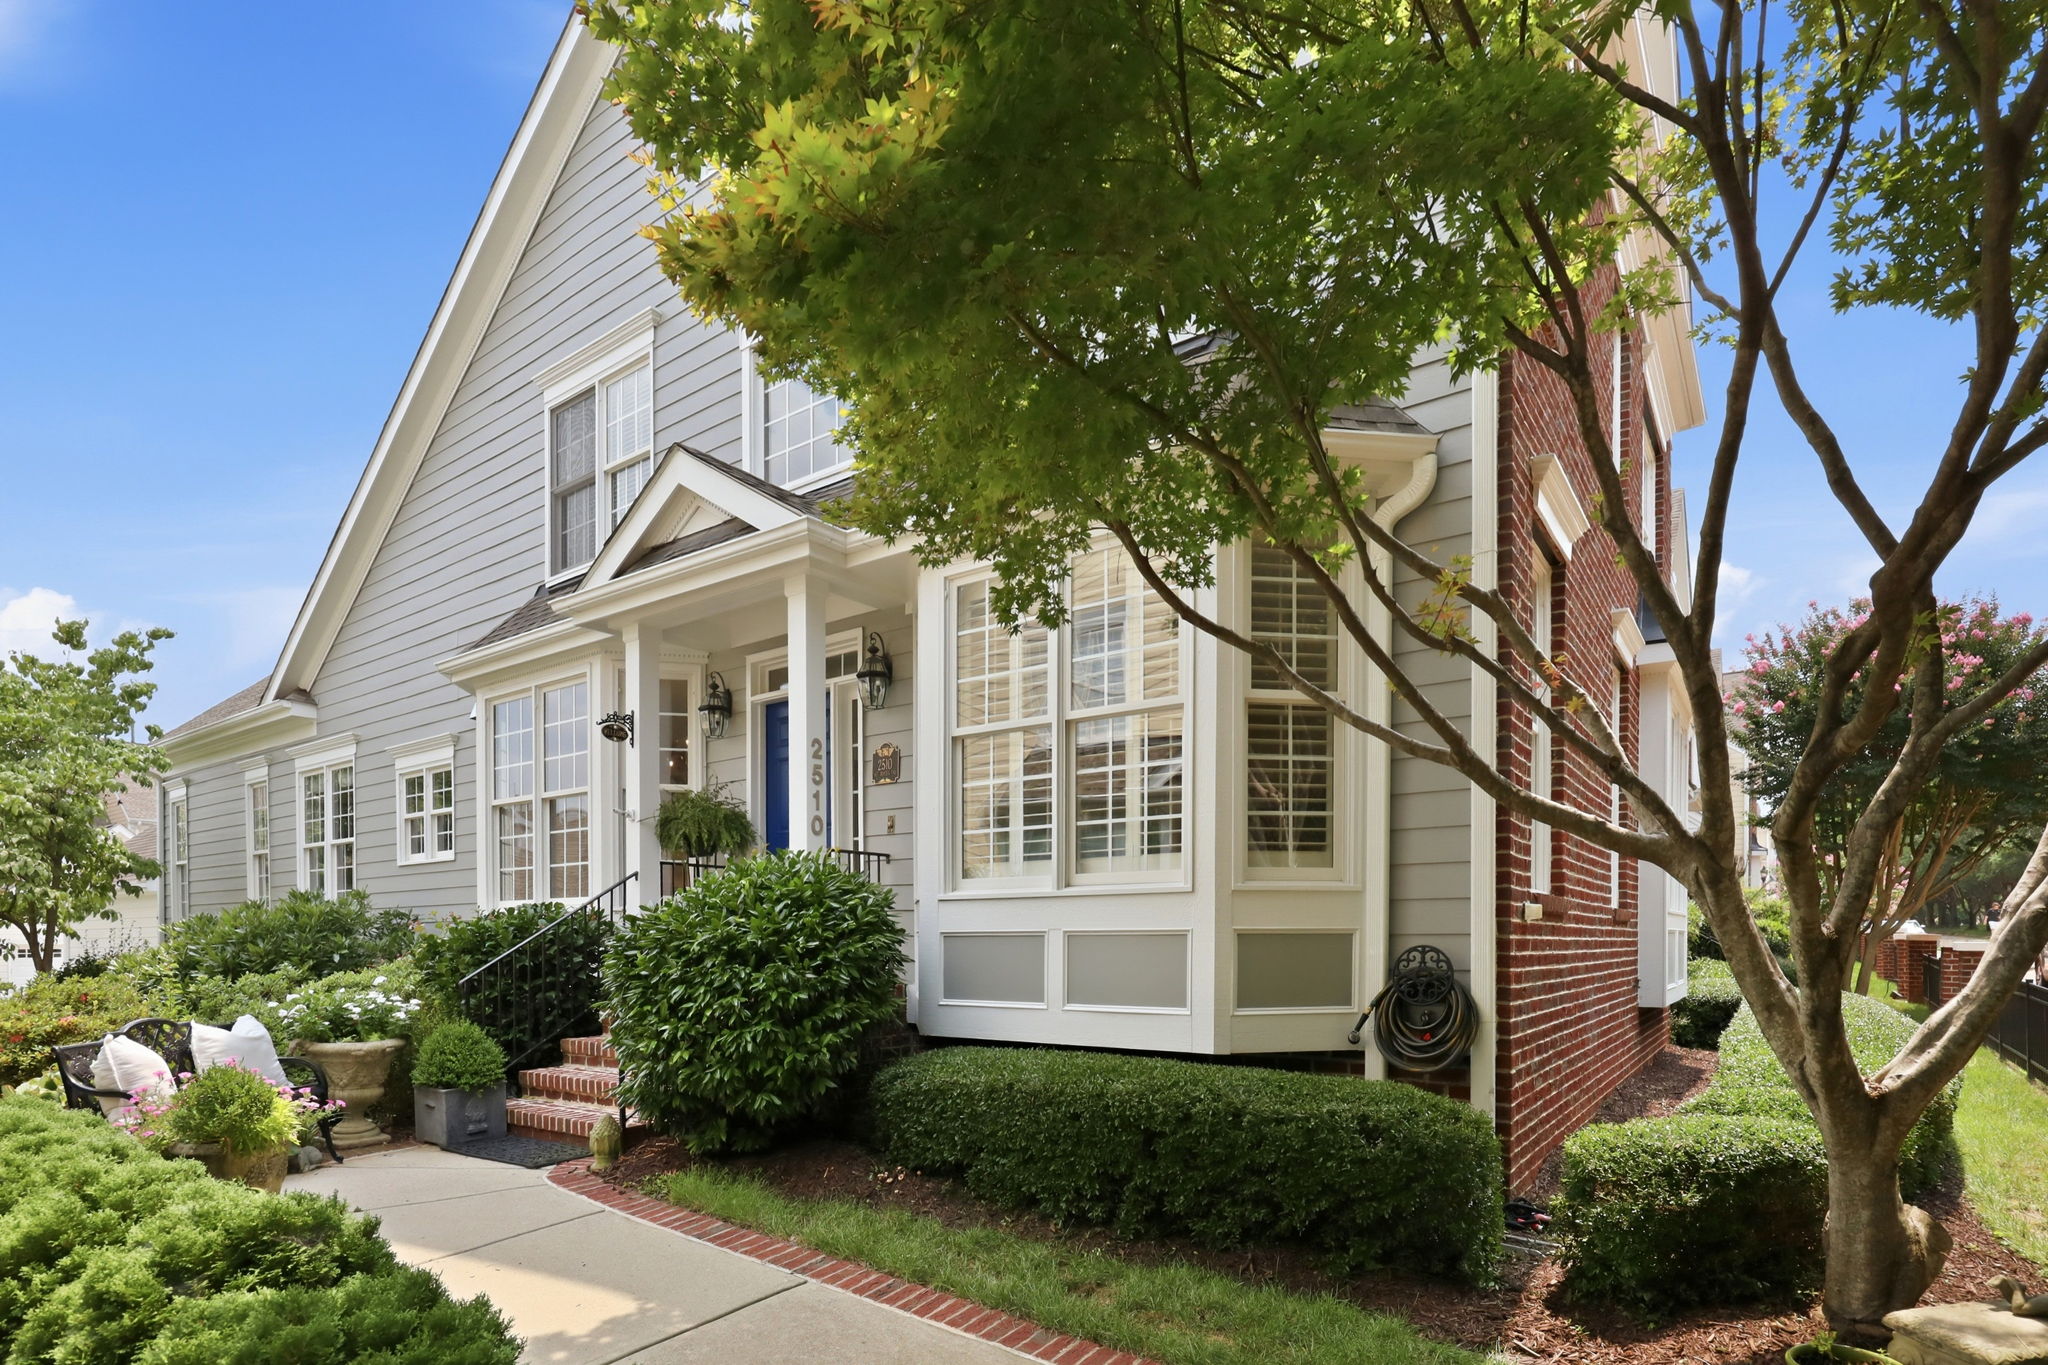
This exceptional, fully updated end-unit townhome lives like a single-family home and offers a rare first-floor primary suite, dedicated office, formal living room, den, and two-car garage. The beautifully updated kitchen features quartz countertops, a leathered granite island, ceiling-height cabinetry, custom tile backsplash, upgraded hardware, custom vent hood, and a charming coffee nook. The den, featuring a statement floor-to-ceiling custom fireplace and mantel, flows seamlessly from the kitchen with a vaulted-ceiling and leads to the back patio.
The first-floor primary suite is a private retreat with a beautifully renovated spa-inspired bath featuring heated tile floors, dual vanities, a walk-in shower with floor-to-ceiling custom tile, and a freestanding soaking tub.
Upstairs, you'll find two bedrooms, a full bathroom, a generous loft, and a spacious walk-up attic offering exceptional storage or future possibilities. Refined details elevate the home throughout, including crown molding, wainscoting, plantation shutters, and brand-new carpet on the first floor and stairs.
Outside, enjoy a sweet patio, custom backyard walkway, the privacy of an end-unit setting, and low-maintenance living. Just steps from the community pool, local restaurant and coffee shop, nail salon, walking trails, and multiple playgrounds, with easy access to I-540 and WakeMed North.
OPEN HOUSE:
Sunday, August 2nd from 1-3pm
-
$635,000
-
3 Bedrooms
-
2.5 Bathrooms
-
2,521 Sq/ft
-
Lot 0.12 Acres
-
Built in 2004
Images
Videos
Contact
Feel free to contact us for more details!